
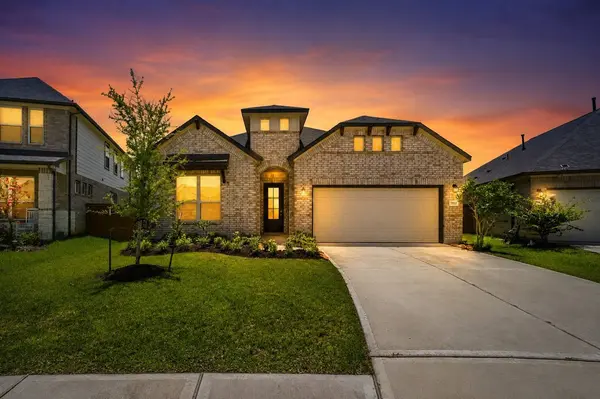
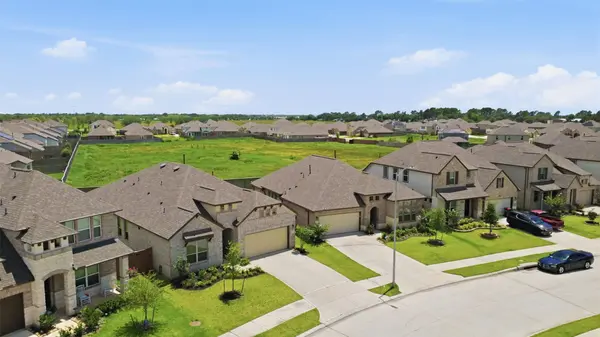
2952 Golden Dust DR
Katy, TX 77493
- 4 Beds
- 3 Baths Full Baths: 3
- 2,197 SqFt
- 8,524 Lot Size
- 2023 Year Built
GALLERY
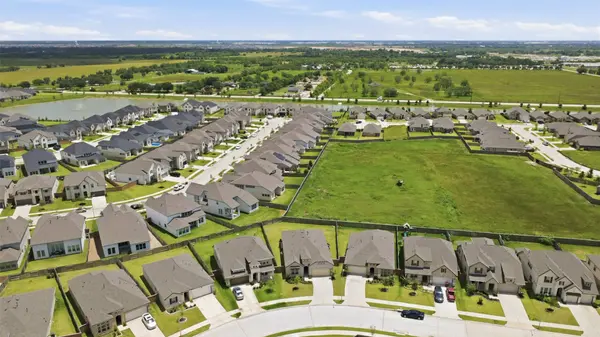
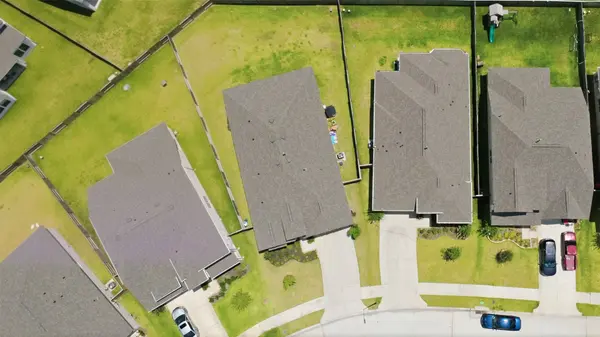
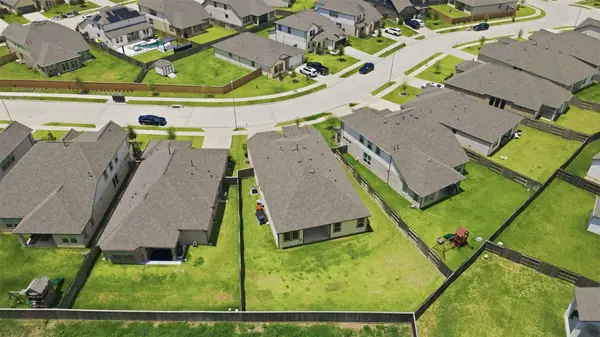
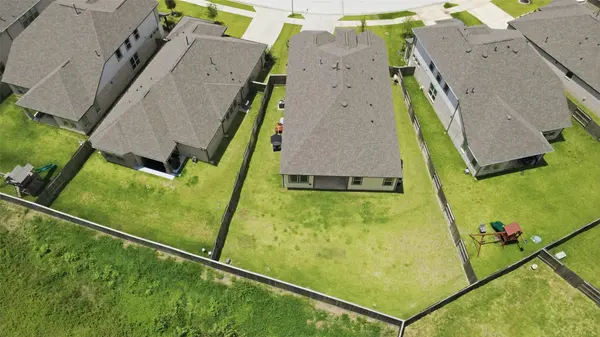
PROPERTY DETAIL
Key Details
Property Type Single Family Home
Sub Type Detached
Listing Status Active
Purchase Type For Sale
Square Footage 2, 197 sqft
Price per Sqft $166
Subdivision Sunterra Sec 29
MLS Listing ID 43469981
Style Traditional
Bedrooms 4
Full Baths 3
HOA Fees $99/ann
HOA Y/N Yes
Year Built 2023
Annual Tax Amount $12,815
Tax Year 2025
Lot Size 8,524 Sqft
Acres 0.1957
Property Sub-Type Detached
Location
State TX
County Waller
Community Community Pool, Master Planned Community
Area Katy - Old Towne
Building
Lot Description Subdivision, Side Yard
Story 1
Entry Level One
Foundation Slab
Builder Name Ashton Woods
Sewer Public Sewer
Water Public
Architectural Style Traditional
Level or Stories One
New Construction No
Interior
Interior Features Breakfast Bar, Double Vanity, Kitchen Island, Kitchen/Family Room Combo, Pantry, Soaking Tub, Separate Shower, Tub Shower, Ceiling Fan(s), Kitchen/Dining Combo, Programmable Thermostat
Heating Central, Gas
Cooling Central Air, Electric
Flooring Plank, Tile, Vinyl
Fireplace No
Appliance Dishwasher, Gas Cooktop, Disposal, Gas Oven, Microwave, ENERGY STAR Qualified Appliances
Laundry Washer Hookup, Electric Dryer Hookup
Exterior
Exterior Feature Covered Patio, Deck, Fence, Sprinkler/Irrigation, Patio, Private Yard
Parking Features Attached, Driveway, Garage, Garage Door Opener
Garage Spaces 2.0
Fence Back Yard
Pool Association
Community Features Community Pool, Master Planned Community
Amenities Available Clubhouse, Dog Park, Playground, Pickleball, Pool, Tennis Court(s), Trail(s)
Water Access Desc Public
Roof Type Composition
Porch Covered, Deck, Patio
Private Pool No
Schools
Elementary Schools Cross Elementary
Middle Schools Haskett Junior High School
High Schools Freeman High School
School District 30 - Katy
Others
HOA Name Sunterra Homeowners Association
Tax ID 800029-004-010-000
Acceptable Financing Assumable, Cash, Conventional, FHA, VA Loan
Listing Terms Assumable, Cash, Conventional, FHA, VA Loan
Virtual Tour https://youtu.be/Vk-oPN2_Lno
SIMILAR HOMES FOR SALE
Check for similar Single Family Homes at price around $364,999 in Katy,TX

Active
$349,990
813 Coronado Terrace LN, Katy, TX 77493
Listed by HomesUSA.com3 Beds 2 Baths 1,948 SqFt
Active
$228,000
5314 Nottingham DR, Katy, TX 77493
Listed by Realty One Group Optima2 Beds 2 Baths 1,100 SqFt
Pending
$245,000
25427 Benroe ST, Katy, TX 77493
Listed by Compass RE Texas, LLC - West Houston3 Beds 2 Baths 1,360 SqFt
CONTACT